Since June 2022, the UK's Building Regulations have undergone significant changes that directly affect how homeowners and developers approach windows, ventilation, and overheating [citation:6]. The introduction of Approved Document O (overheating) and updates to Approved Document F (ventilation) have created new requirements — and new opportunities — for mosquito screens in UK homes [citation:6][citation:7].
The MBORMC H01 Invisible Retractable Screen is fully compliant with UK building regulations. With a mesh aperture of approximately 1.2mm and an open area exceeding 60%, it allows adequate background ventilation under Part F while preventing insect entry — meeting the Ministry of Housing, Communities and Local Government's requirement that mesh "must not reduce the free area of a ventilator by more than 20%" [citation:1].
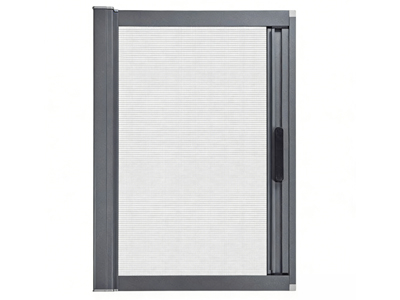
MBORMC H01 — fully compliant with Part F ventilation and Part O overheating requirements
📋 H01 UK Regs Edition – Part F & O Compliant
Approved Document F – Ventilation Requirements
Approved Document F of the Building Regulations sets out the requirements for ventilation in new and existing dwellings. It requires that habitable rooms have adequate background ventilation, typically provided through trickle vents [citation:6].
Key Requirements
- Habitable rooms & kitchens — Minimum background ventilation of 8,000 mm² equivalent area [citation:6][citation:11]
- Bathrooms (with or without WC) — Minimum 4,000 mm² [citation:6][citation:11]
- Background ventilators should be at least 1,700mm above floor level to reduce cold draughts [citation:6]
- Since June 2022, the majority of replacement windows and doors must be fitted with trickle vents [citation:6]
Exemptions for Listed Buildings and Conservation Areas
Clause 0.4 of Approved Document F provides exemptions for listed buildings and conservation areas where fitting trickle vents would be detrimental to the building's character [citation:6]. In these cases, alternative ventilation solutions — including opening windows with insect screens — may be acceptable.
However, disclaimers and indemnity policies taken out by homeowners are not valid and will not be taken into consideration when assessing compliance [citation:6].
📋 Part F Key Fact: Approved Document F requires background ventilation of 8,000 mm² for habitable rooms and kitchens, and 4,000 mm² for bathrooms. Since June 2022, most replacement windows must include trickle vents. Exemptions apply to listed buildings and conservation areas [citation:6].
Approved Document O – Overheating Mitigation
Approved Document O, introduced alongside the Part F changes, addresses the growing problem of overheating in new homes. It requires that new dwellings mitigate solar gain to prevent internal temperatures from exceeding comfortable levels [citation:7][citation:9].
Two Routes to Compliance
Approved Document O provides two methods for compliance:
- Method 1 (Simplified) — Uses a simplified method to demonstrate that cross-ventilation is sufficient to remove excess heat
- Method 2 (Dynamic Thermal Modelling) — Uses computer modelling to demonstrate that overheating criteria are met
Both methods rely on the ability to open windows for night-time ventilation. This is where mosquito screens become essential: if homeowners can't open windows without letting insects in, the ventilation strategy fails [citation:7].
Window Guards and Overheating
There is a tension between Part O and Part K (protection from falling) of the Building Regulations. To comply with Part O, windows need to open for ventilation. To comply with Part K, windows with sill heights below 1.1m must have guarding or restrictors [citation:5][citation:9].
Housing expert Samuel Hughes described the requirement for "clunky" and "ugly" metal guards on upstairs windows as "bonkers," noting that developers are using them "as a way of complying with the regulation" [citation:9]. The Ministry of Housing, Communities and Local Government requires these guards in new homes if sill height is below 1.1m and opening exceeds 10cm [citation:9].
For windows with sill heights between 300mm and 800mm above finished floor level, guarding is required unless the window is non-openable and fitted with laminated glass that resists breaking [citation:5].
🔥 Part O Key Fact: Approved Document O requires new dwellings to mitigate overheating. Cross-ventilation through openable windows is a key compliance strategy. However, window guards required by Part K can restrict opening — making insect screens essential for homes that rely on natural ventilation. Part K requires guarding if sill height is below 1.1m [citation:5][citation:9].
How Insect Screens Fit Into UK Building Regulations
The interaction between mosquito screens and building regulations is governed by two key technical requirements:
1. Mesh Aperture Size
The Ministry of Housing, Communities and Local Government (2026) states that mesh "must not reduce the free area of a ventilator by more than 20%" [citation:1]. This means the mesh must have:
- Apertures of 1.2mm to 2mm — which excludes insects while meeting Approved Document F for trickle vents [citation:1]
- At least 60% open area — to ensure adequate airflow [citation:1]
The Energy Saving Trust confirms that properly fitted mesh allows natural ventilation while keeping pests out [citation:1].
2. Mesh Blocking
The H01's 1.2mm aperture blocks:
- Mosquitoes (Culex, Aedes, Anopheles)
- Flies (houseflies, fruit flies)
- Wasps
- Moths
For ground-floor doors, fine mesh also prevents rodents entering through gaps under the threshold or around letterboxes, which the UK Health Security Agency advises as a key measure against disease-carrying pests [citation:1].
🔍 Correct Mesh Specification: "The correct specification for background ventilation is mesh with apertures of 1.2mm to 2mm, which excludes insects while meeting Approved Document F for trickle vents. Choosing mesh that is too fine (apertures smaller than 1mm) blocks airflow and can cause condensation and mould" [citation:1].
Food Standards Agency Requirements – Commercial Compliance
In commercial kitchens and food handling areas, fly screens are part of basic pest control, not an optional extra [citation:3]. The Food Standards Agency's guidance expects premises to:
- Prevent pest access and protect food areas
- Fit screens to windows opening directly into food preparation areas that can resist common flying insects [citation:13]
- Ensure screens are removable to allow for cleaning [citation:13]
- Fit close-fitting insect-proof screen doors to kitchen doors that open to the outside air for lengthy periods [citation:13]
The H01 is ideal for commercial kitchens — it's removable for cleaning, has a tight fit that excludes insects, and the 304 stainless steel option resists heat and grease [citation:3].
FSA-minded buyers should avoid designs that trap grime or make routine hygiene checks awkward [citation:3]. A patched or distorted screen can undermine pest control procedures — a clean, intact, properly fitted screen is far easier to defend than an old unit that has been kept going past its useful life [citation:3].
🍽️ FSA Requirements: The Food Standards Agency's guidance expects premises to prevent pest access and protect food areas. Screens must be removable for cleaning, resist common flying insects, and fit tightly. The H01 meets all these requirements [citation:3][citation:13].
Window Safety — Part K and Guarding
Part K of the Building Regulations addresses protection from falling. For window openings:
- Sill height between 300mm and 800mm above finished floor level requires suitable guarding unless the window is non-openable and fitted with laminated glass that resists breaking [citation:5]
- Guarding must prevent children being held fast and ensure gaps are less than 100mm with no climbable rails [citation:5]
- Full-height French doors or windows above ground floor need robust non-climbable guarding at least 1,100mm high measured from finished floor level [citation:5]
Window Restrictors vs Guards
Window restrictors are not considered an alternative to a permanent guard [citation:5]. This means that for windows that must comply with Part K, fitting a guard or barrier is mandatory — not optional.
How the H01 Supports Building Regulations Compliance
The H01 supports UK building regulations compliance in several ways:
- Part F compliance — The 1.2mm mesh with 60%+ open area meets the Ministry's requirement that mesh must not reduce the free area of a ventilator by more than 20% [citation:1]
- Part O support — The H01 allows windows to be opened for cross-ventilation to mitigate overheating, without letting insects in [citation:7]
- Food safety — The H01 is removable, washable, and tight-fitting, meeting FSA requirements for commercial kitchens [citation:3]
- Heritage compliance — For listed buildings and conservation areas exempt from trickle vent requirements, the H01 provides an alternative ventilation path [citation:6]
Comparison – H01 vs. Alternative Compliance Options
How to Order Your Part F & O Compliant H01
Ensuring your home meets building regulations is simple:
- Measure your windows or doors (width × height in mm).
- Choose your mesh type — PET for dust/pollen or 304 stainless steel for durability. The 1.2mm aperture ensures Part F compliance.
- Select your frame colour — any RAL colour to match your home.
- Contact us via WhatsApp or email with your specifications.
- Install yourself in minutes — no drilling required.
We ship to all UK addresses — London, Manchester, Birmingham, Edinburgh, and beyond. All screens are custom-made to your measurements with a 2-year warranty.
1.2mm mesh — 60%+ open area — meets Ministry guidance. Supports overheating mitigation through natural ventilation.
Get a Compliance Quote